


1908 Twin Oaks CourtMobile, AL 36609
Hickory Ridge · Mobile - AL County
Description
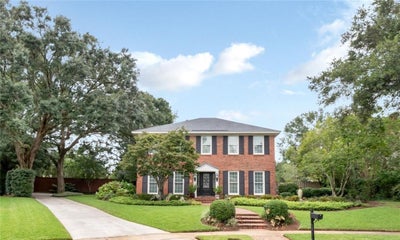
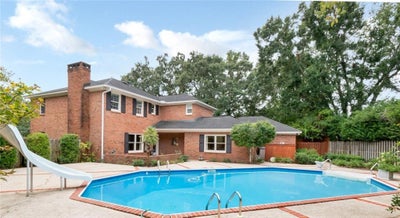
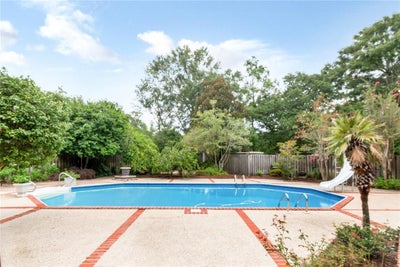
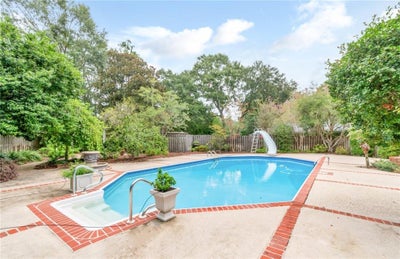
Welcome to this one-owner, custom-built home with a sparkling pool, located on a gorgeous cul-de-sac lot with exquisite oak trees in Hickory Ridge subdivision. From the moment you enter, you will appreciate the generous room sizes, beautiful crown molding and trim, recessed lighting, custom cabinetry, and classic six-panel doors. Oversized living and dining rooms flank the foyer, while the light-filled family room overlooks the pool and features wood beams, a fireplace, and built-in cabinets and bookshelves. The spacious kitchen offers an abundance of storage and counter space, stainless appliances, an island, pantry, built-in desk, and a large breakfast room with bay window. Just off the breakfast room is a full bathroom and a bonus room overlooking the pool, complete with closets and built-in cabinets. This flexible space is ideal for use as a fifth bedroom, home office, playroom, or second living area. Upstairs, the primary suite features an updated bath with double vanities and a large walk-in closet. There are three additional bedrooms, each with a walk-in closet and custom shelving, plus a large full bath with double vanities. The laundry room offers a sink, cabinets, and a closet. The outdoor living areas are exceptional, offering wonderful spaces for both entertaining and relaxing. A lovely patio extends off both the family room and bonus room and overlooks the pool, while custom brick and paver walkways, exquisite landscaping, and a private backyard create a beautiful setting. Tucked away in the rear of the yard is a special secluded area with a swing, perfect for quiet relaxation. An attached double garage and expansive driveway provide abundant off-street parking. The roof and HVAC systems have been replaced within the past 10 years, and there is a maintenance agreement in place for the HVAC systems. Several windows have been replaced, and the pool salt cell and Polaris were replaced within the past year. All appliances in the home will remain and include the double oven range, microwave, dishwasher, refrigerator, washer, and dryer. In addition, there is a monitored security system and a central vacuum system. With its spacious rooms, flexible floor plan, extensive custom features, beautiful pool, and exceptional cul-de-sac lot, this special Hickory Ridge home offers comfortable living in one of Cottage Hill's most convenient locations.
Property Information
- Property type
- Residential
- Sub-type
- Single Family Residence
- Style
- Traditional
- Year built
- 1984
- Building area
- 3,170 Sq Ft
- Lot size
- 0.38 acres
- Lot dimensions
- 142x197x174x21x27
- Garage spaces
- 2
- Days on market
- 14
- MLS® Listing#
- 7829153
Property Features
- Interior
- Eat-in Kitchen · Kitchen Island · Pantry · Beamed Ceilings · Bookcases · Central Vacuum · Crown Molding · Double Vanity · Entrance Foyer · High Speed Internet · Walk-In Closet(s) · High Ceilings
- Exterior
- Rain Gutters · Storage
- Appliances
- Dishwasher · Disposal · Double Oven · Electric Range · Gas Water Heater · Microwave · Refrigerator
- Cooling
- Ceiling Fan(s) · Central Air
- Heating
- Central
- Flooring
- Carpet · Ceramic Tile · Hardwood · Other
- Fireplace
- Family Room · Gas Log · Gas Starter · Glass Doors
- Basement
- None
- Pool
- In Ground · Salt Water · Vinyl
- Parking
- Attached · Driveway · Garage · Garage Faces Side · Kitchen Level
- Laundry
- Laundry Room · Main Level · Sink
- Patio
- Front Porch · Patio
- Fencing
- Back Yard · Fenced · Wood
- Lot features
- Back Yard · Cul-De-Sac · Front Yard · Landscaped · Sprinklers In Front · Sprinklers In Rear
- Construction
- Brick
- Foundation
- Slab
- Roof
- Composition · Shingle
- Windows
- Double Pane Windows · Insulated Windows · Plantation Shutters
- Other structures
- None
- Community
- Sidewalks · Street Lights
- Utilities
- Cable Available · Electricity Available · Natural Gas Available · Phone Available · Underground Utilities · Water Available
- Sewer
- Other
- Water source
- Public
Schools
- Elementary
- Olive J Dodge
- Middle
- Burns
- High
- Murphy
Financial Details
- HOA
- $85 / Annually
- Annual taxes
- $2,034
- Parcel number
- 280833300013374
Listing Courtesy: Roberts Brothers TREC - PHONE
Mobile Market Statistics
How this home compares to 866 active listings in Mobile, AL
| Mobile median | This listing | |
|---|---|---|
| Median listing price | $271,526 | $440,000 |
| Median days on market | 70 | 14 |
| Median Sq Ft | 1,820 | 3,170 |
| Median price / Sq Ft | $145 | $139 |
Market statistics compiled from active EXIT Realty® and MLS listings in Mobile, AL.
Location
Commute Calculator
Explore commute times from 1908 Twin Oaks Court, Mobile, AL 36609.
More homes to consider
View similar homes View nearby homes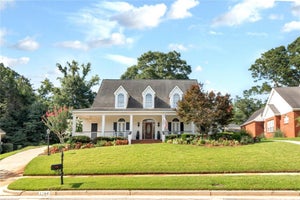

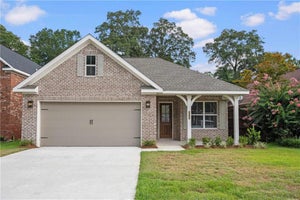

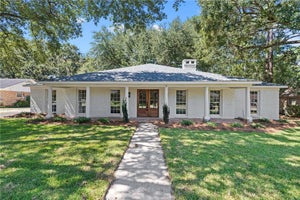
Similar Home Values
Comparable nearby listings and their asking prices.
| Address | Price | Beds | Baths | Sq Ft |
|---|---|---|---|---|
| 5708 Oakleigh Trace Court, Mobile, AL | $410,000 | 4 | 3 | 3,350 |
| 1440 Regency Oaks Drive W, Mobile, AL | $395,500 | 4 | 3 | 3,130 |
| 6346 Hillcrest Trace Drive, Mobile, AL | $440,980 | 3 | 4 | 2,217 |
| 1279 Savannah Drive, Mobile, AL | $385,000 | 4 | 2 | 2,714 |